

Why do two houses two streets apart end up with completely different foundations? Because the soil under them isn’t the same, the frost line doesn’t care about property boundaries, and the water table can shift block to block.
Picking a foundation because it’s what your neighbor used skips the one step that actually matters, and that’s rarely a cheap mistake to walk back.
Concrete foundations aren’t one thing. There are several types of concrete foundation, and each one is an answer to a specific set of site conditions: soil bearing capacity, frost depth, and water table level.
What holds up fine two streets over can be the wrong call entirely for your lot, and the gap between right and wrong usually doesn’t show itself until years later.
So before anything else, here’s what actually separates one type from another.
What Is a Concrete Foundation?
A concrete foundation carries your building’s full weight down into the ground. Every type falls into one of two categories: shallow or deep.
Shallow foundations sit close to the surface, resting on soil that’s strong enough to hold the load on its own. Deep foundations go further down, past the weak layers, to reach soil or bedrock that can actually carry the structure.
I think it’s important to note that climate alone doesn’t decide this. It’s tempting to assume a warm climate always means a shallow foundation, but I’ve seen warm-climate sites that needed to go deep simply because the soil was weak.
Three things decide it together: frost depth, soil bearing capacity, and water table level. Frozen soil expands and shifts a shallow footing, so that’s a structural risk.
Weak soil can’t hold the load, so it fails regardless of frost. A high water table weakens everything further, so it changes the math again.
Types of Shallow Concrete Foundations
Shallow foundations sit near the surface. They work when the upper soil layers can bear the structure’s load directly.
Each type below handles that load a little differently, and the right one depends on your soil, climate, and lot shape.
1. Slab-on-Grade
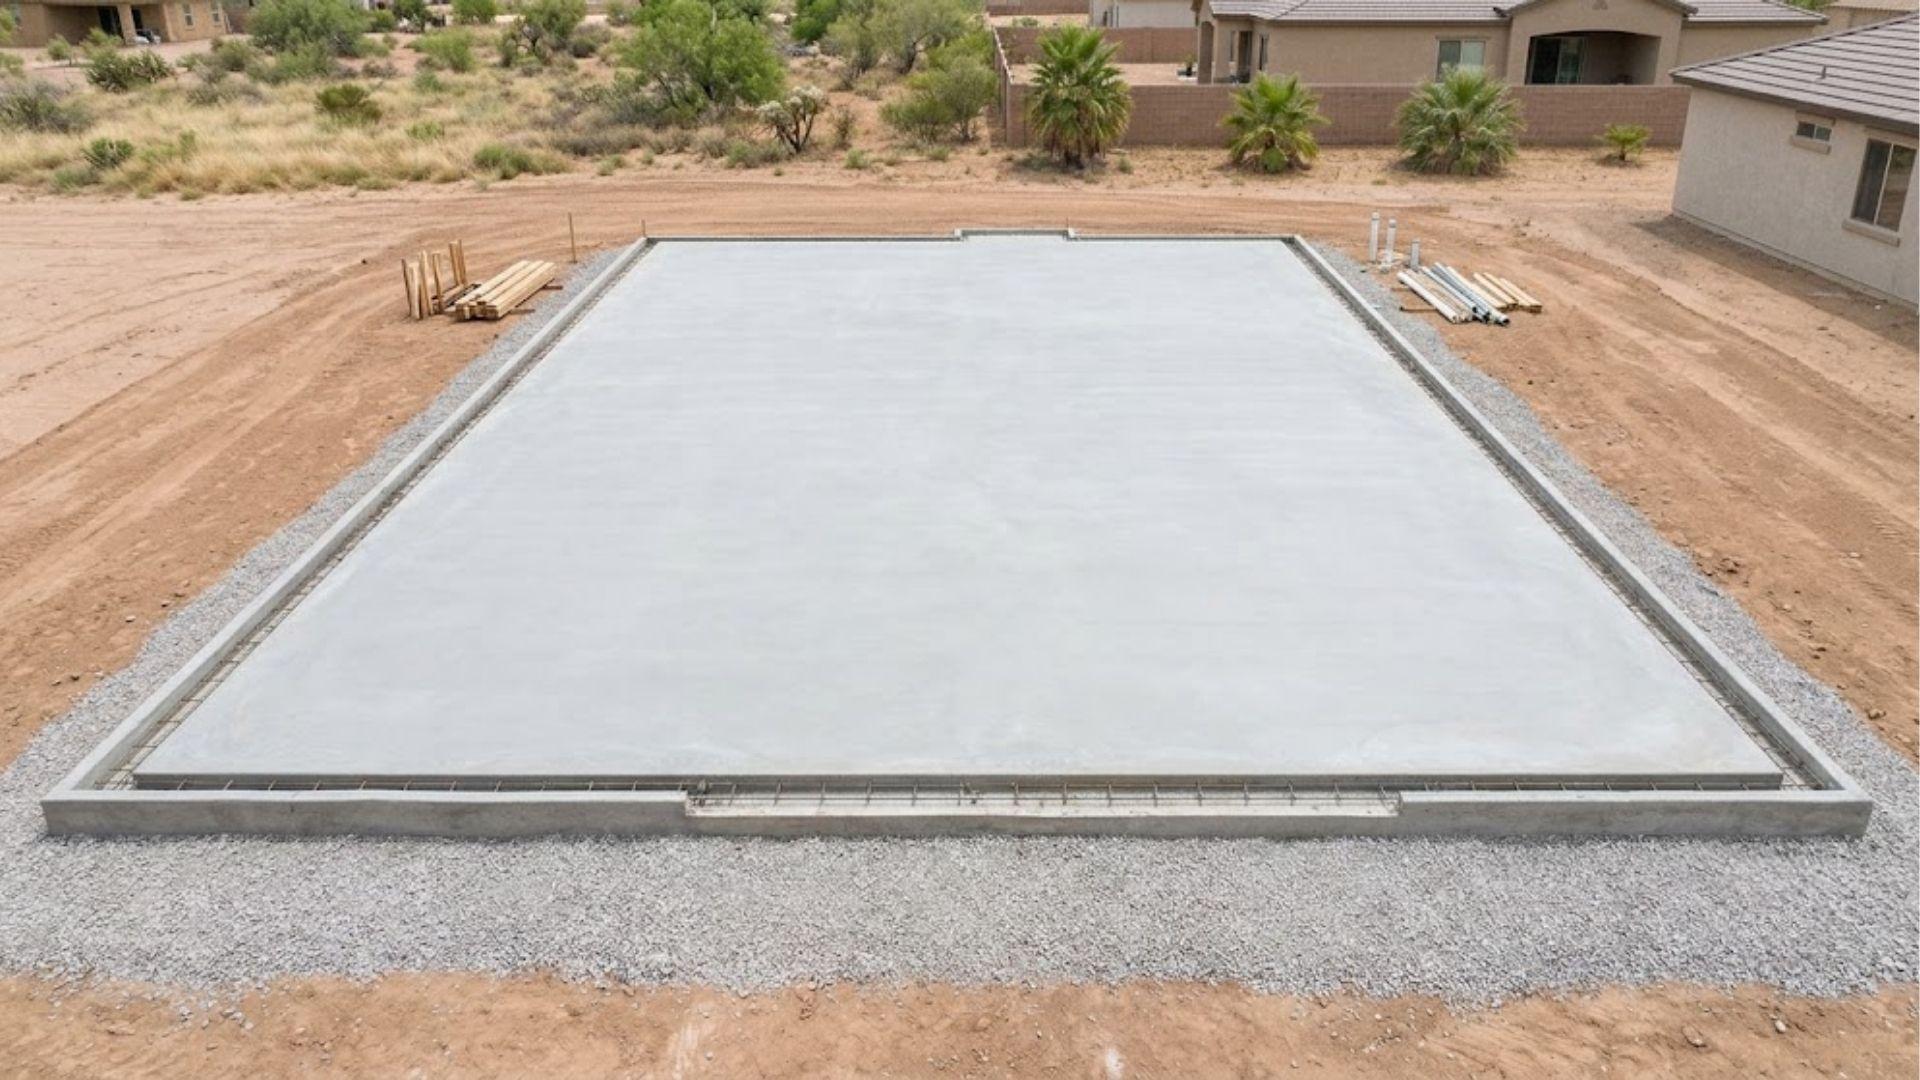
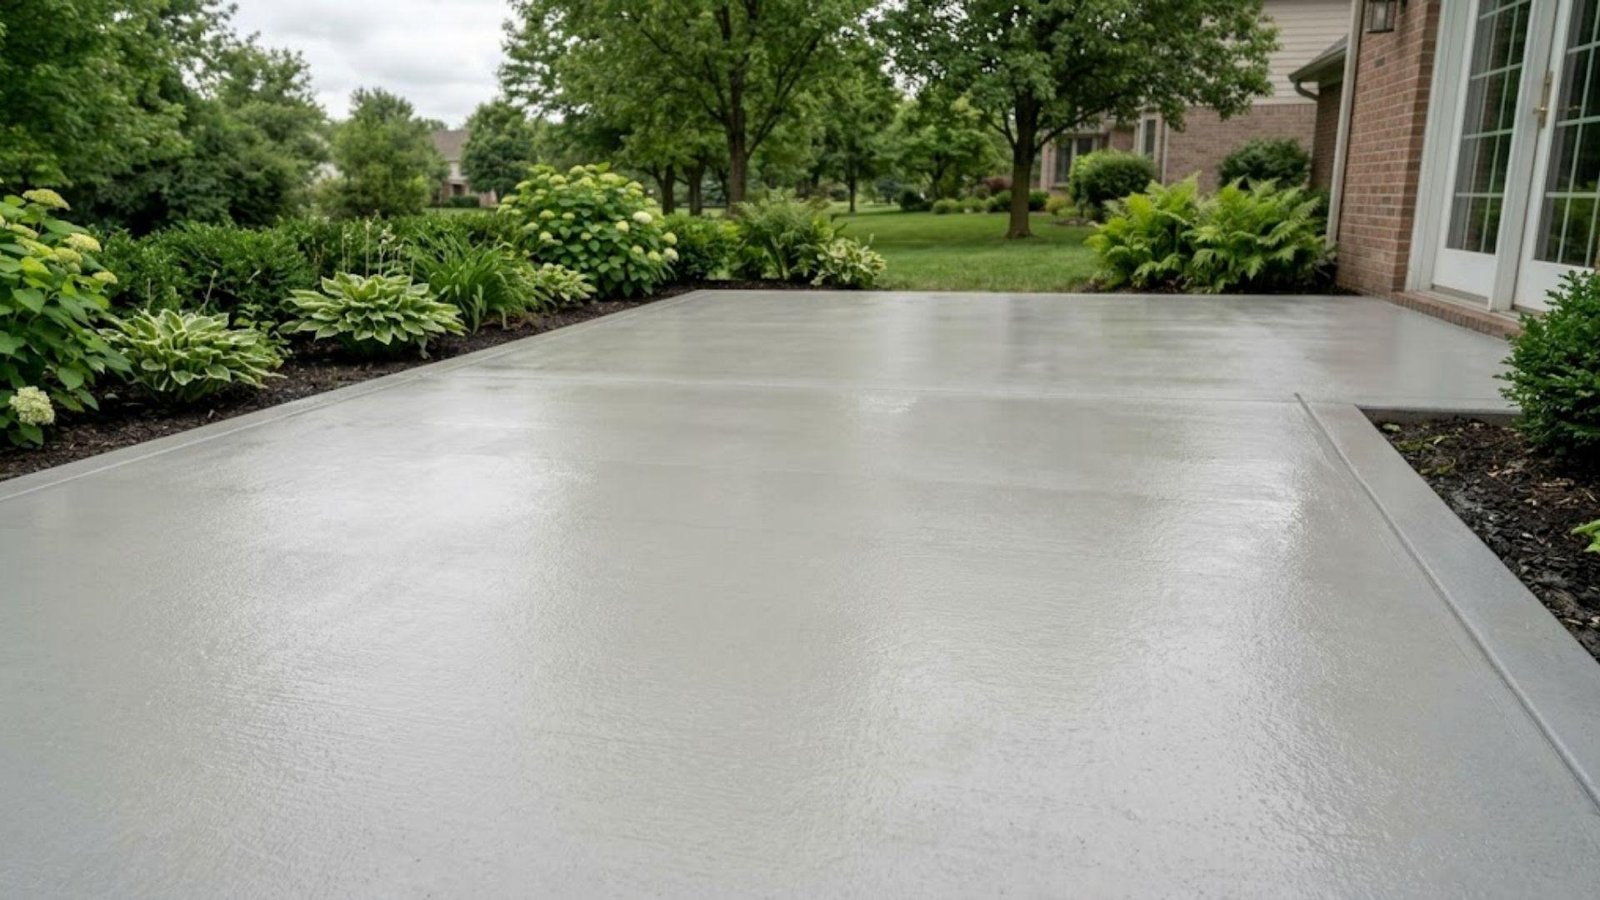
This is a single layer of concrete, usually four to six inches thick, poured directly onto a gravel base. The edges are thickened and reinforced for extra strength, which is what lets it suit warm climates where the ground never freezes deep.
Unlike the other types here, there’s no crawl space or basement underneath. The slab sits flat on the ground, full stop.
2. T-Shaped Foundation
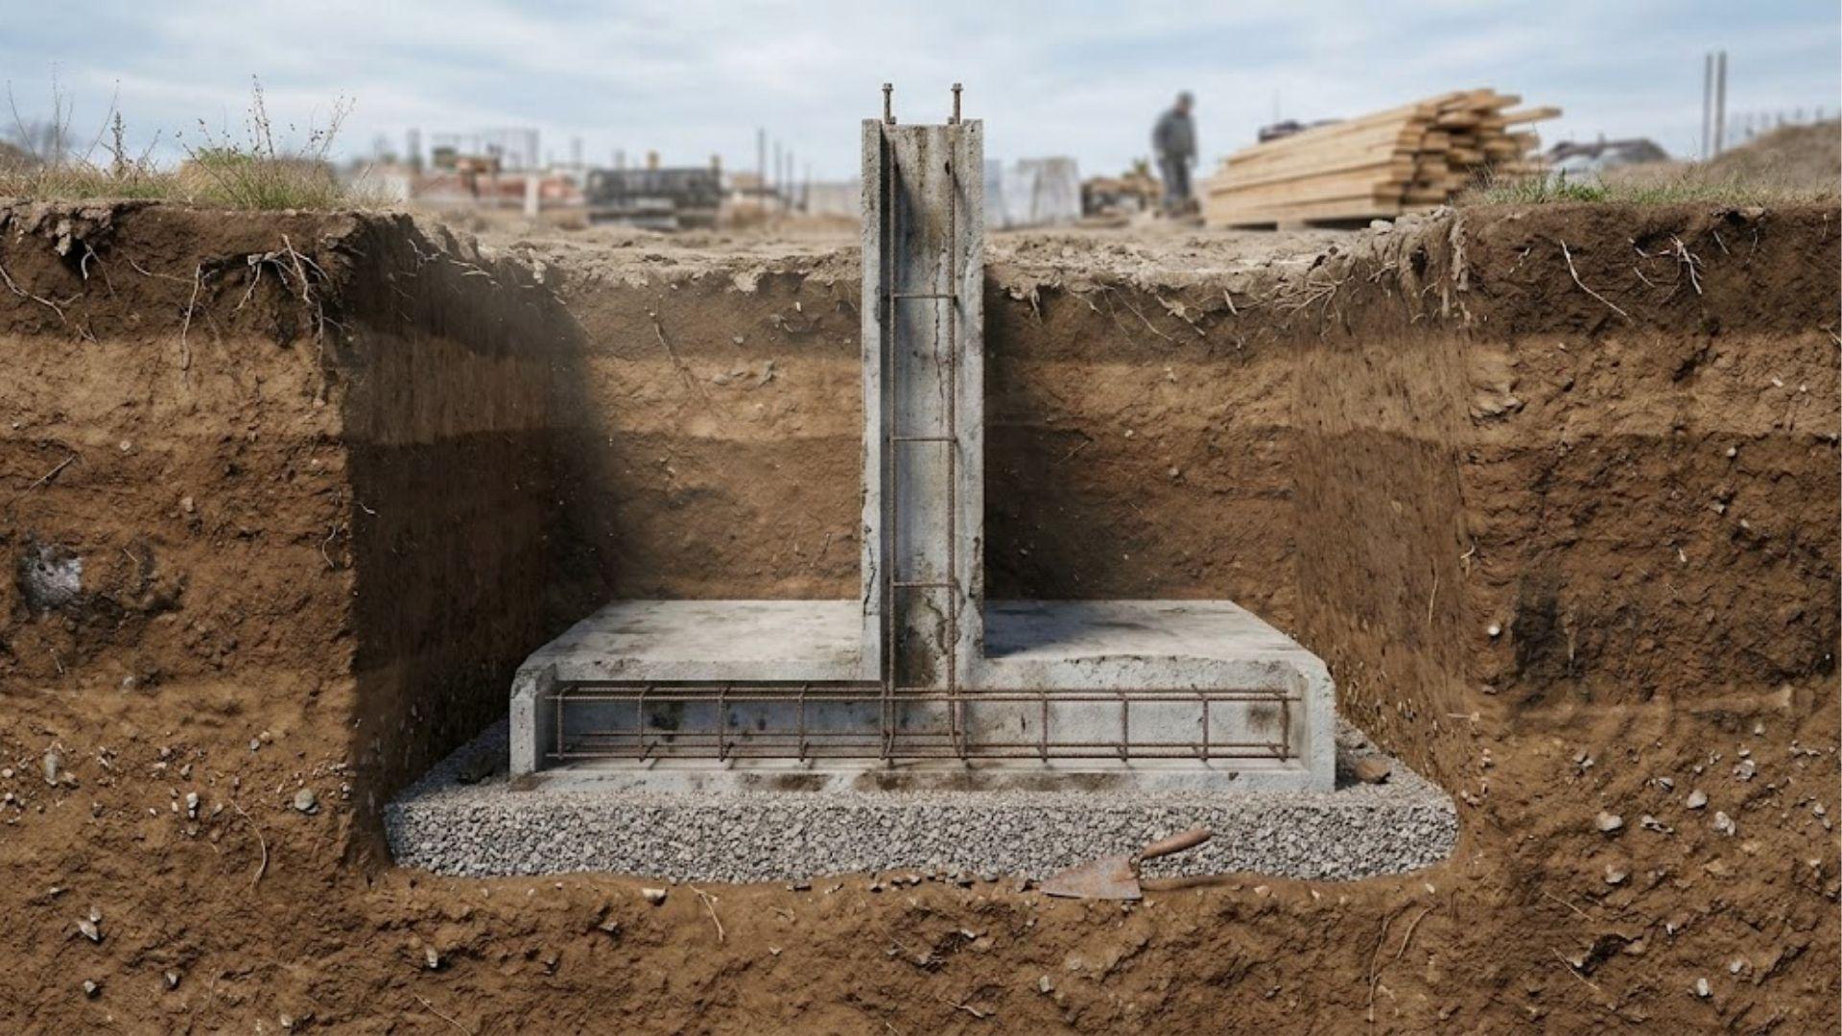
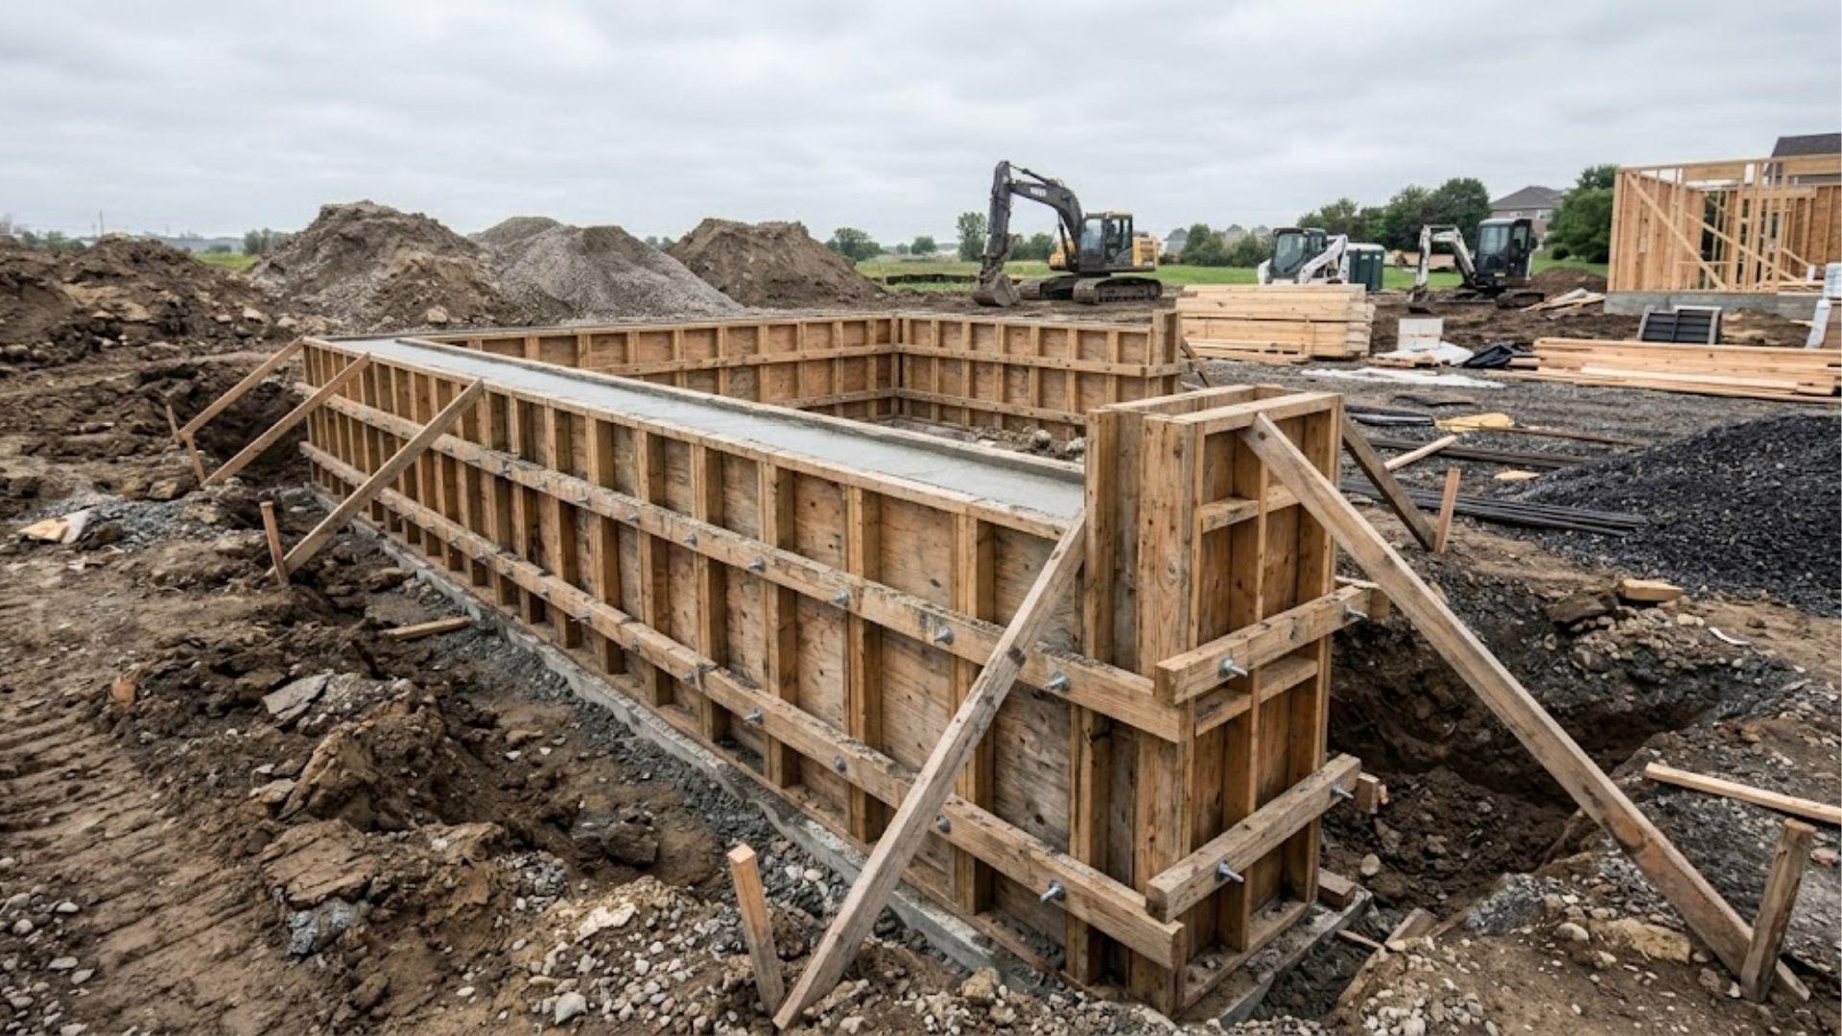
This one’s built for freezing climates, and the sequence is the whole point. A footing goes in first, placed below the frost line. A wall gets built on top of that footing.
The slab is poured last, as a separate step.
That staged build is what sets it apart. Slab-on-grade pours everything at once. This one doesn’t, because the frost line below it demands a footing that’s already settled before anything else goes on top.
3. Crawl Space Foundation

This design raises the home one to three feet off the ground using concrete or masonry perimeter walls. That open space underneath is for wiring, plumbing, and ductwork, which makes repairs far easier to reach down the road.
It works well on sloped or uneven lots, where slab-on-grade would need flatter ground to pour correctly in the first place.
4. Basement Foundation
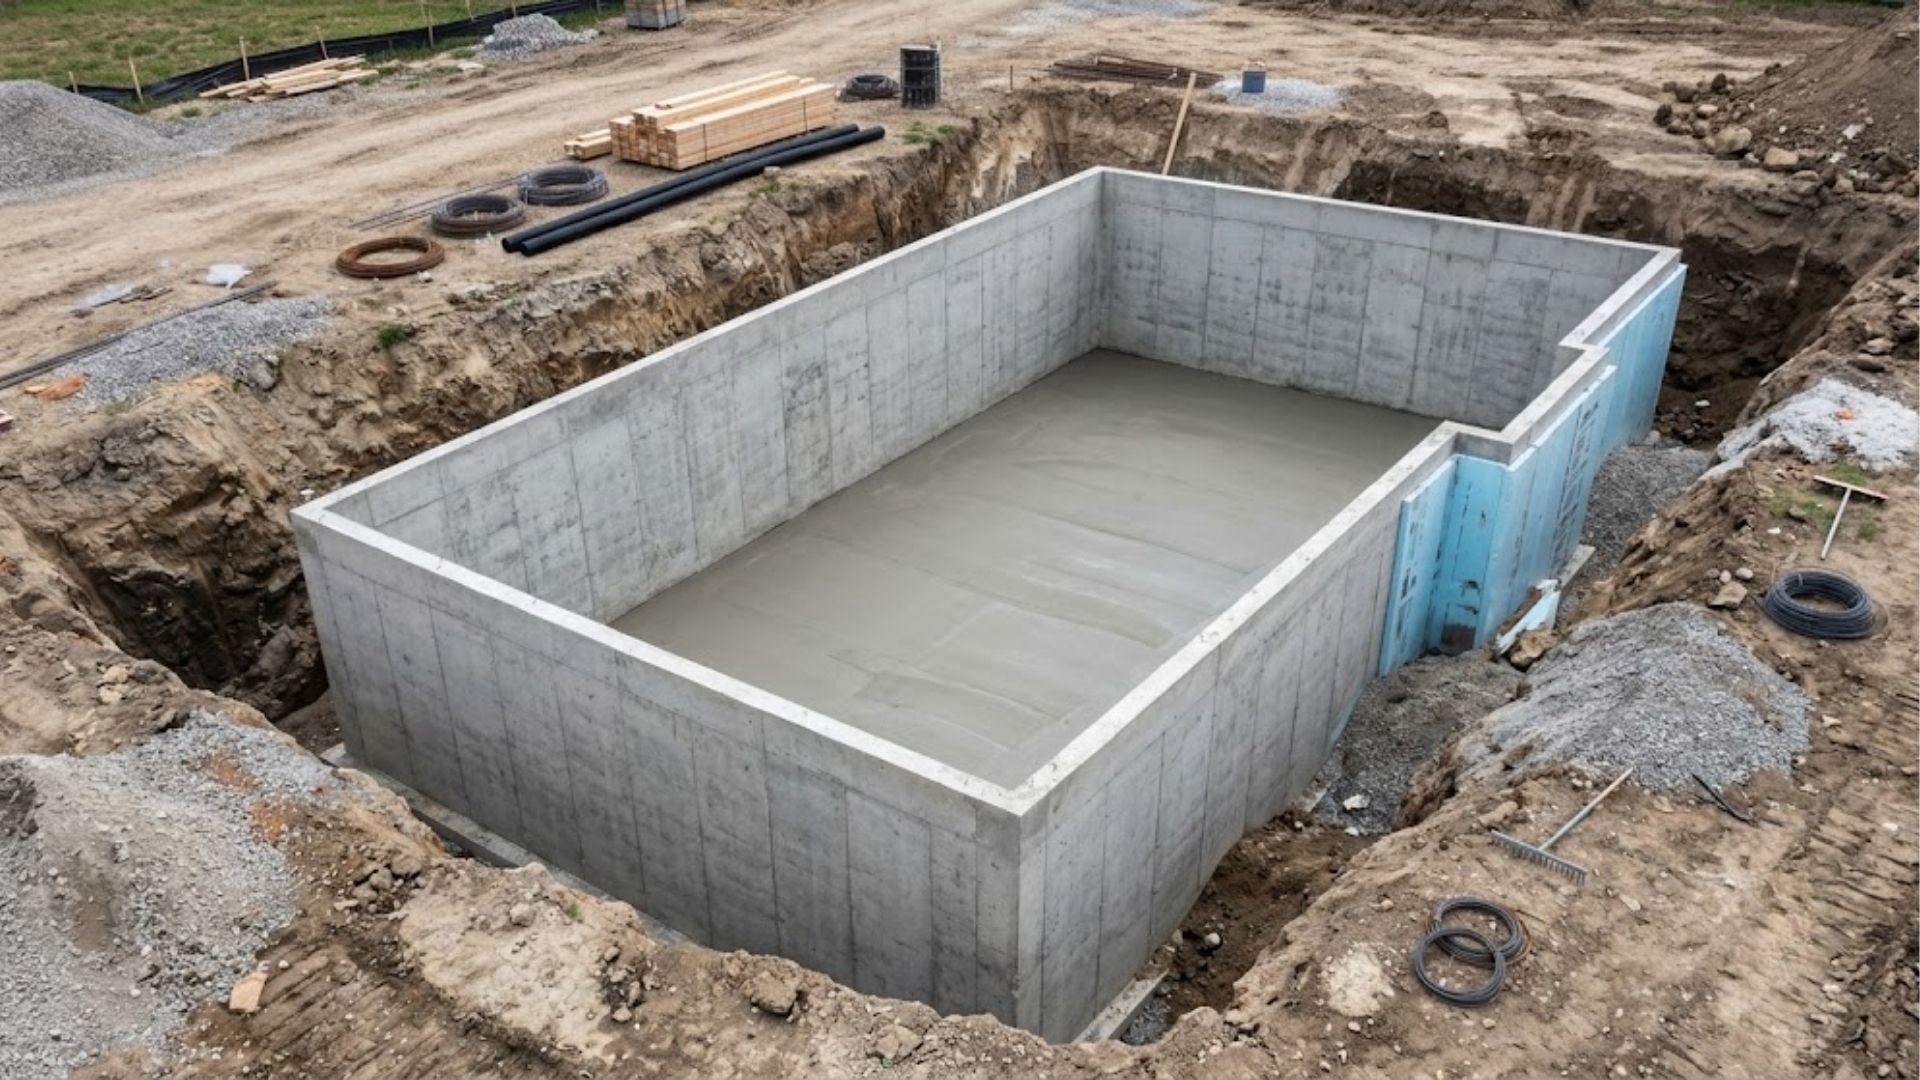
This one goes deeper than the rest of this group, usually seven feet or more below grade. That depth is what creates a full underground floor you can actually use for living space or storage.
Cold regions with deep frost lines call for this type most often. It’s the deepest foundation that’s still classed as shallow.
5. Frost-Protected Shallow Foundation (FPSF)
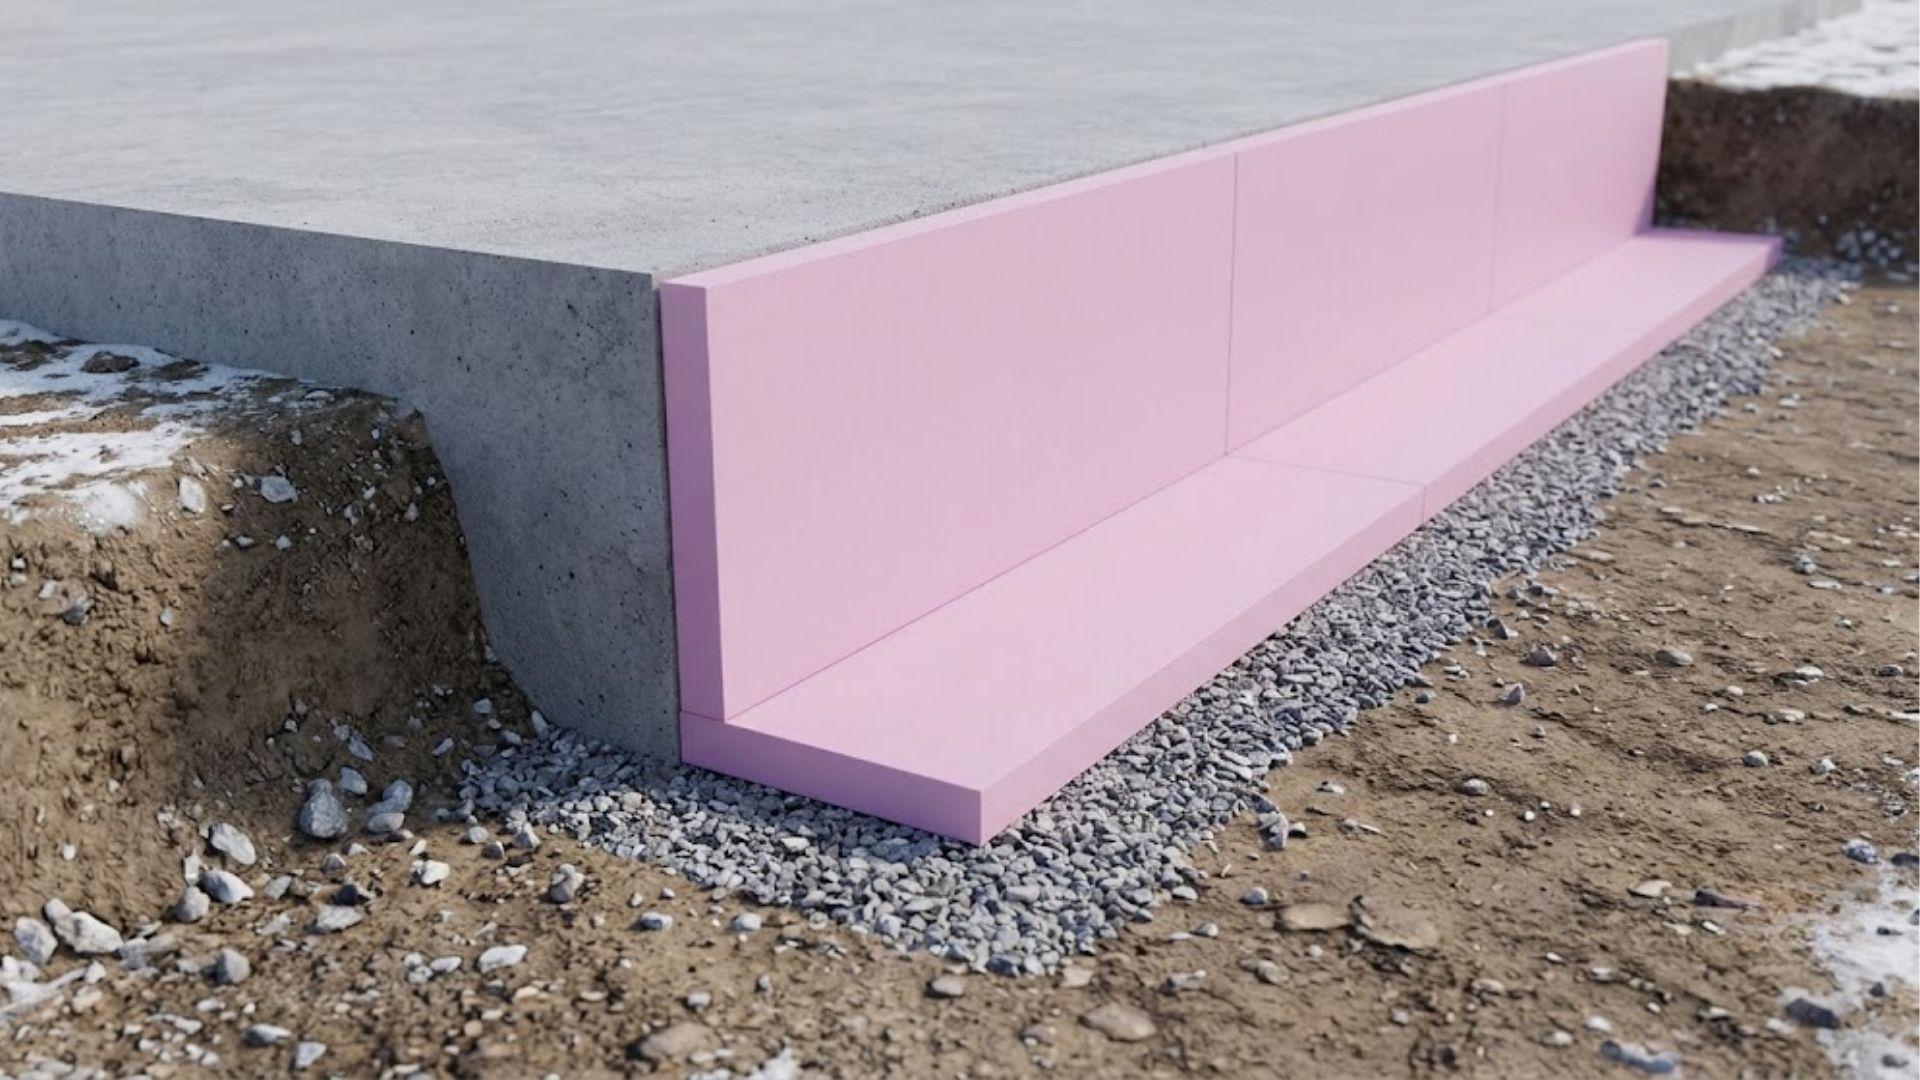
This type uses rigid foam insulation around the perimeter to trap heat in the ground below. That trapped heat keeps the footing from freezing, even without digging all the way down to the frost line.
That gives cold-climate builders a shallower option. A T-shaped foundation would need much deeper excavation to get the same protection.
6. Raft or Mat Foundation
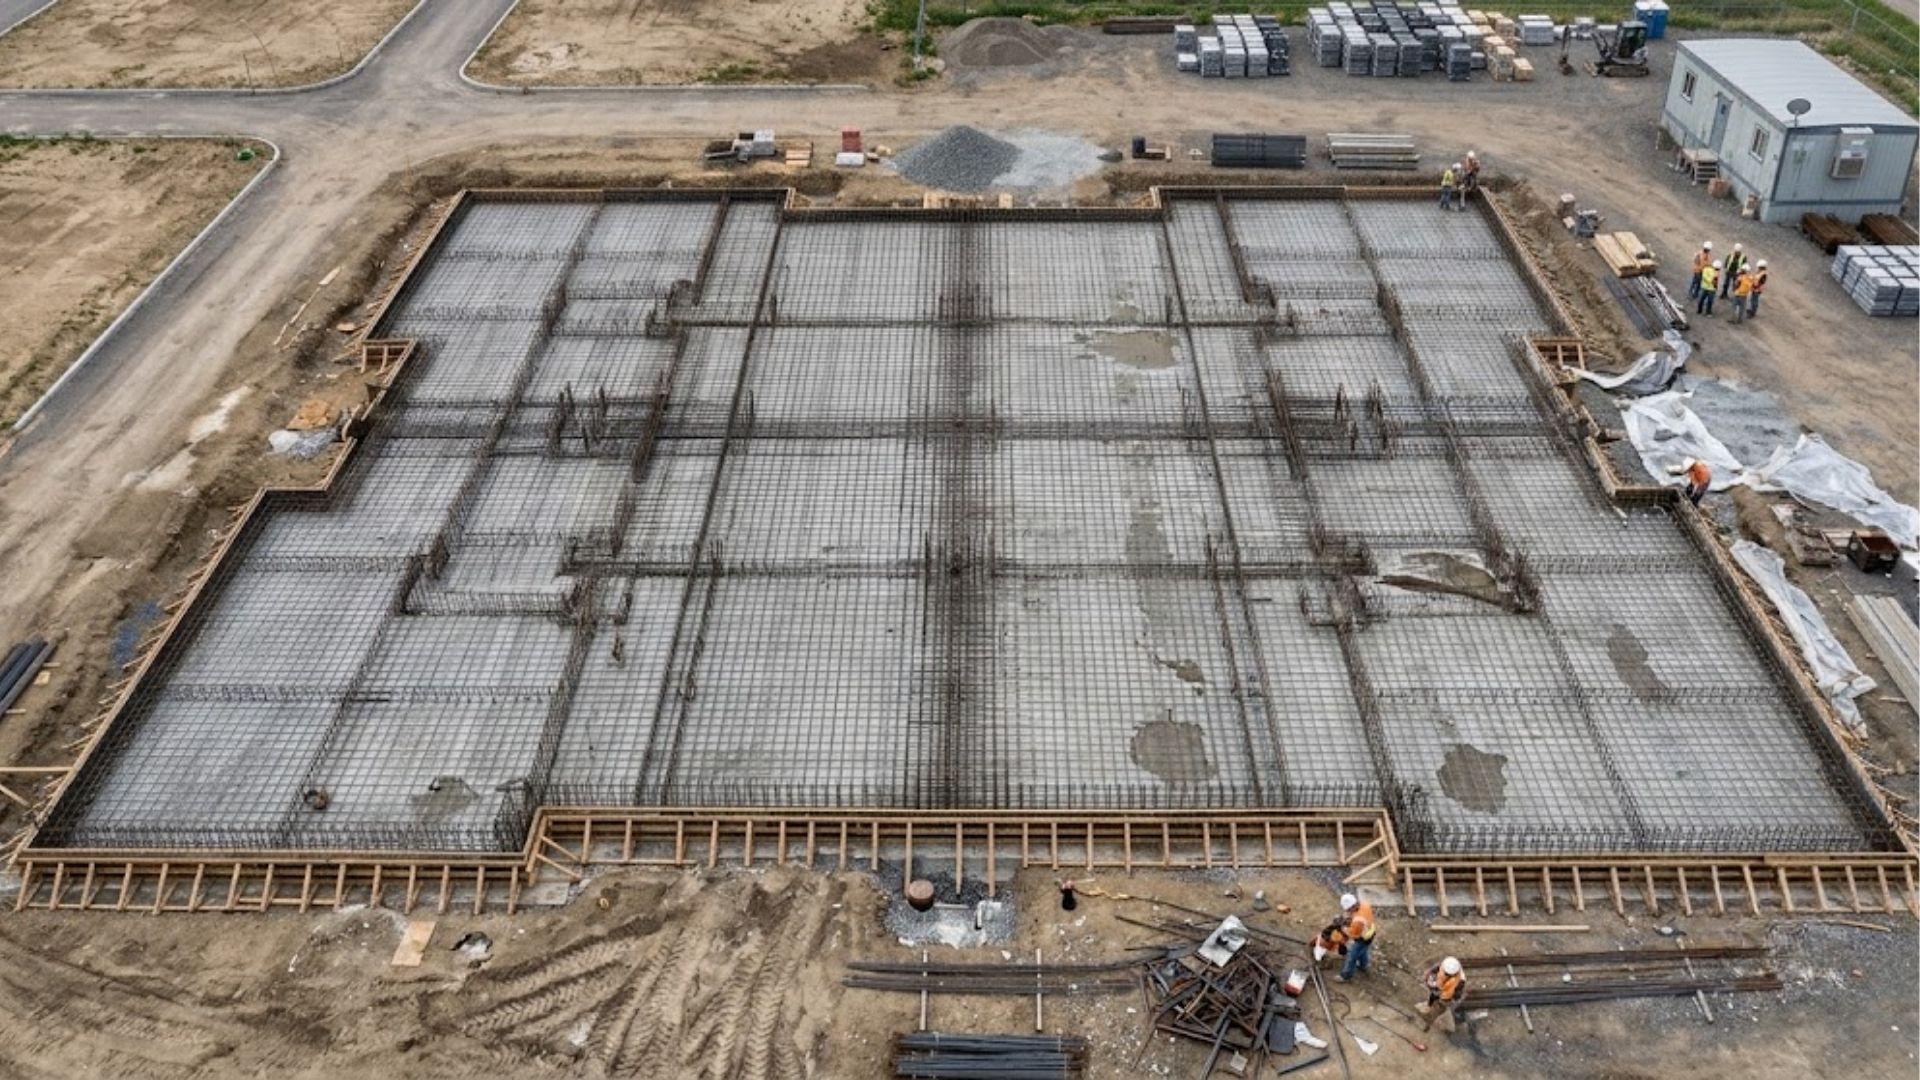
This is one thick, heavily reinforced slab that covers the entire footprint of the building.
Spreading the structure’s weight across that wide area, instead of concentrating it at points, is exactly why weak or unstable soil calls for this type. A slab-on-grade foundation wouldn’t hold up under the same conditions.
7. Spread Footing
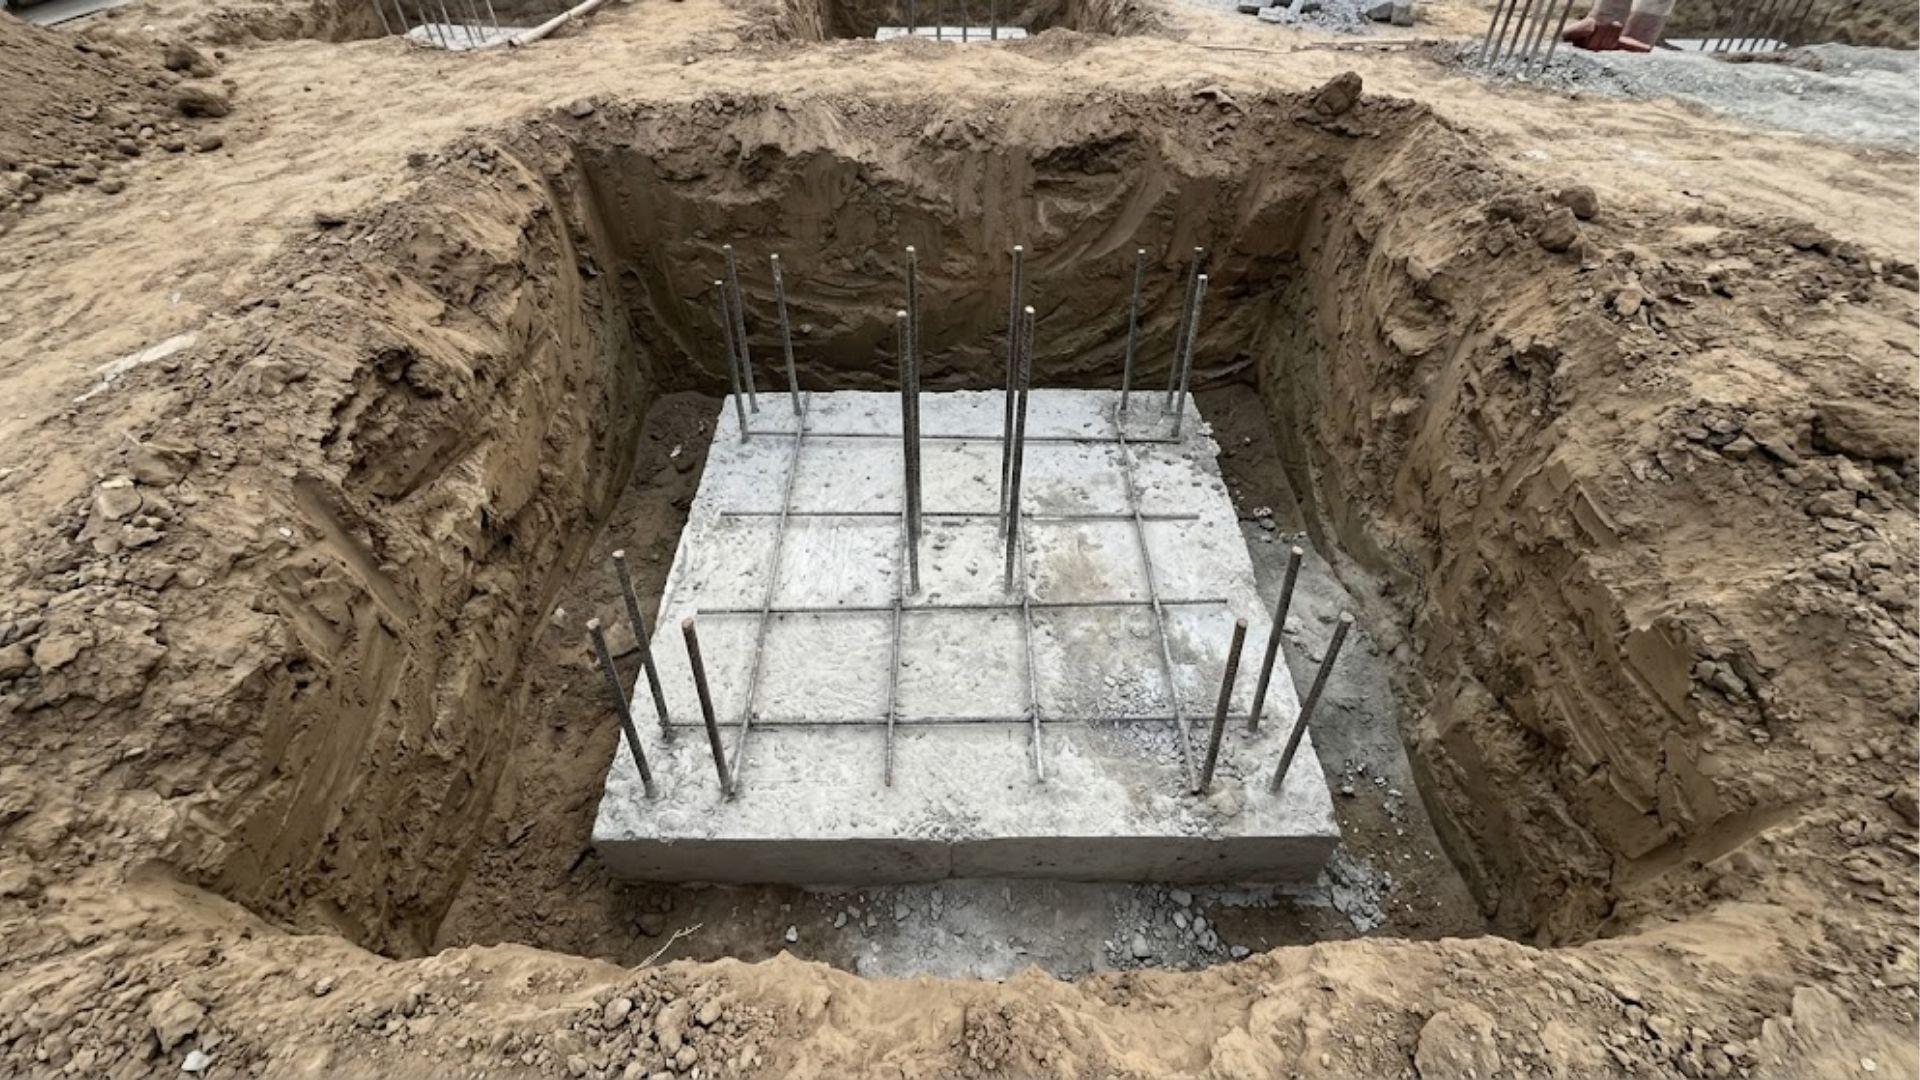
This is a smaller, individual concrete pad placed under a column or load-bearing point. Each footing spreads the weight of that one point across more soil area. It’s often used alongside other shallow types rather than as the sole support for a whole structure.
Types of Deep Concrete Foundations
Deep foundations extend down to stable bedrock or load-bearing soil. They’re used when the surface layers can’t support the structure on their own, so the whole approach changes.
Drilled Piers (Caissons)
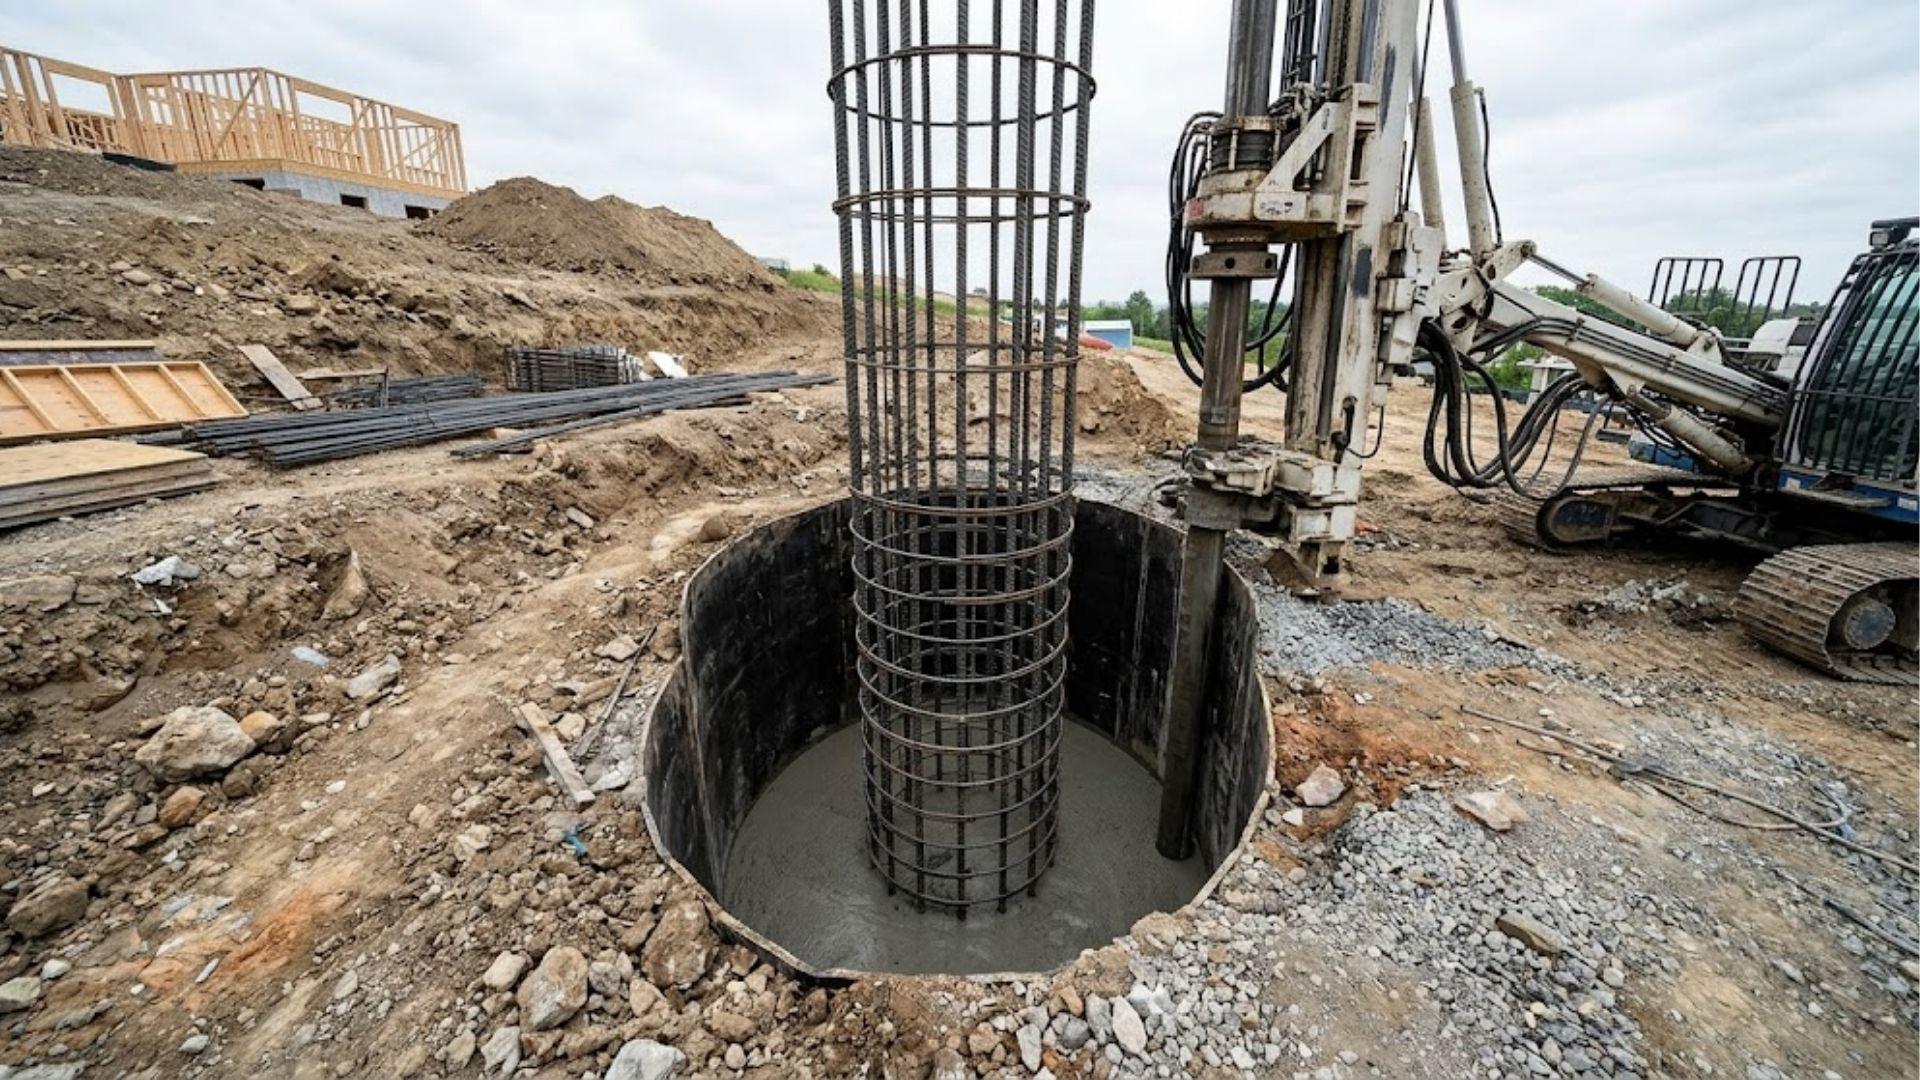
These are large-diameter concrete columns, drilled and poured deep into the ground. A rig bores the hole first, then crews pour concrete directly into it, with steel reinforcement going in before the pour.
Heavy structures and sloped sites call for this type, because weak or shifting surface soil simply can’t anchor a building on its own.
Driven Piles
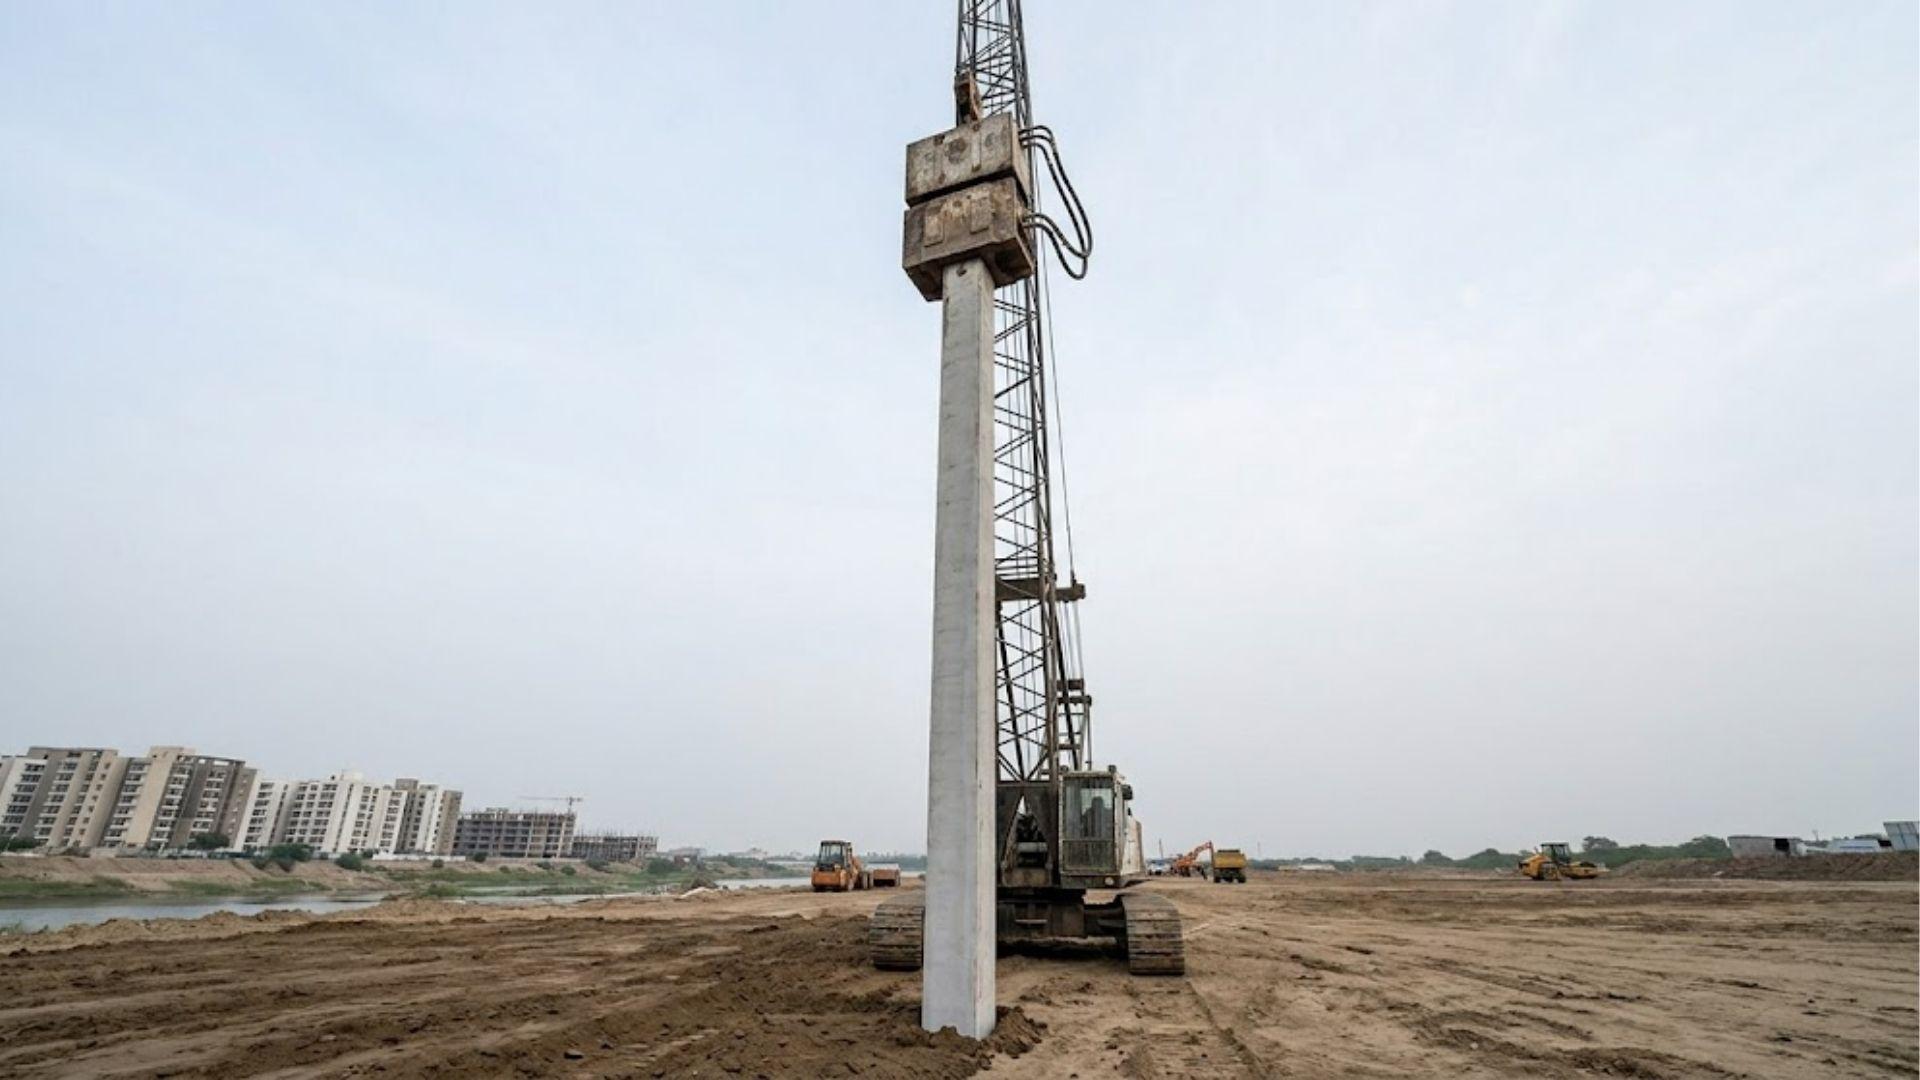
These are long, slender concrete columns driven straight into the ground with heavy equipment. Unlike drilled piers, no hole is dug first. The pile gets hammered or pushed into place.
Weak soils and coastal environments call for this type most often. That’s because the ground there often can’t bear weight at shallow depth at all, so going deep isn’t optional.
Concrete Foundations vs. Other Foundation Materials
Foundation type and foundation material are two different questions.
Shallow versus deep is one choice. Concrete versus wood is another, and here’s the thing: I’ve seen people mix these up constantly.
They’ll ask for a “slab foundation” and a “concrete foundation” like the two are separate categories, when one is nested inside the other.
Here’s how they actually split apart:
| Foundation Type | Foundation Material | |
| What it answers | How the structure is built – shallow vs. deep, slab vs. basement | What it’s built from – concrete, wood, or stone |
| Examples | Slab-on-grade, T-shaped, crawl space, basement, drilled piers | , treated wood, natural stone |
| Common mix-up | Someone compares a “concrete foundation” against a “crawl space,” not realizing a crawl space can be built in concrete too | Assumed to apply only to one type |
| Key point | A slab, crawl space, or basement can all be built in concrete | Wood and stone are separate materials, not concrete variations |
| Where it gets blurry | are usually listed as a type | But they’re really defined by material, stacked block, not poured concrete |
Keep the two questions separate. Decide your type first. Decide your material second.
How to Choose the Right Foundation Type
Site conditions decide your foundation type first. The budget comes second, and that order matters more than most people think.
A soil test tells you how much weight the ground can bear on its own. Weak soil pushes you toward a deep foundation, because there’s no shallow option strong enough to compensate.
Frost depth tells you how far down the ground freezes each winter, and that number sets your minimum footing depth. Water table level tells you how close groundwater sits to the surface, and a high table rules out a basement fast.
Right, once those three point you toward shallow or deep, a few things narrow the choice further:
- Budget – tighter budgets lean toward slab-on-grade or spread footings over basements or deep piles
- Lot slope – sloped lots often favor crawl space or pier foundations over a flat slab
- Planned use of the space – wanting extra living or storage area pushes toward a basement, if soil and water table allow it
None of these override soil and frost. They just pick the best option inside whatever category those two already set.
One Site, One Right Foundation
The types of concrete foundations aren’t interchangeable, and picking one shouldn’t come down to guesswork or what your neighbor built. Your soil, frost depth, and water table decide what will actually hold up over time. Budget and lot shape only narrow the choice from there.
Get this step right, and you won’t think about your foundation again for decades. Get it wrong, and it’s one of the most expensive mistakes to undo.
Test it before you commit to it. A proper soil test on your site is the one step that makes every decision after it easier.
Frequently Asked Questions
Can you change the foundation type after construction?
Changing foundation type after a home is built is possible but expensive. It usually means underpinning, piering, or adding supplemental support beneath the existing structure. It’s far costlier than choosing the right type before construction, which is why a soil test upfront matters so much.
Does foundation type affect how long a house lasts?
Foundation type itself doesn’t limit lifespan. A mismatch between foundation type and site conditions does. A foundation built for the wrong soil, frost depth, or water table will show problems years before a correctly matched one would.
What is the cheapest type of foundation for a house?
Slab-on-grade is usually the least expensive concrete foundation. It uses one poured layer with no excavation for a crawl space or basement. It works best in warm climates without deep frost lines, where extensive below-grade construction isn’t needed.
What is the strongest foundation for a home?
Deep foundations like drilled piers or driven piles are generally the strongest, since they anchor into bedrock or stable soil instead of relying on the surface layer. For most homes, though, a correctly matched shallow foundation holds up just as well and costs far less to build.